A clear threshold
A repeatable gateway and integrated wayfinding give a temporary site a recognizable front door.
A complete cultural venue that can arrive in an underused space, adapt to the occasion, and leave its architecture ready for the next city.
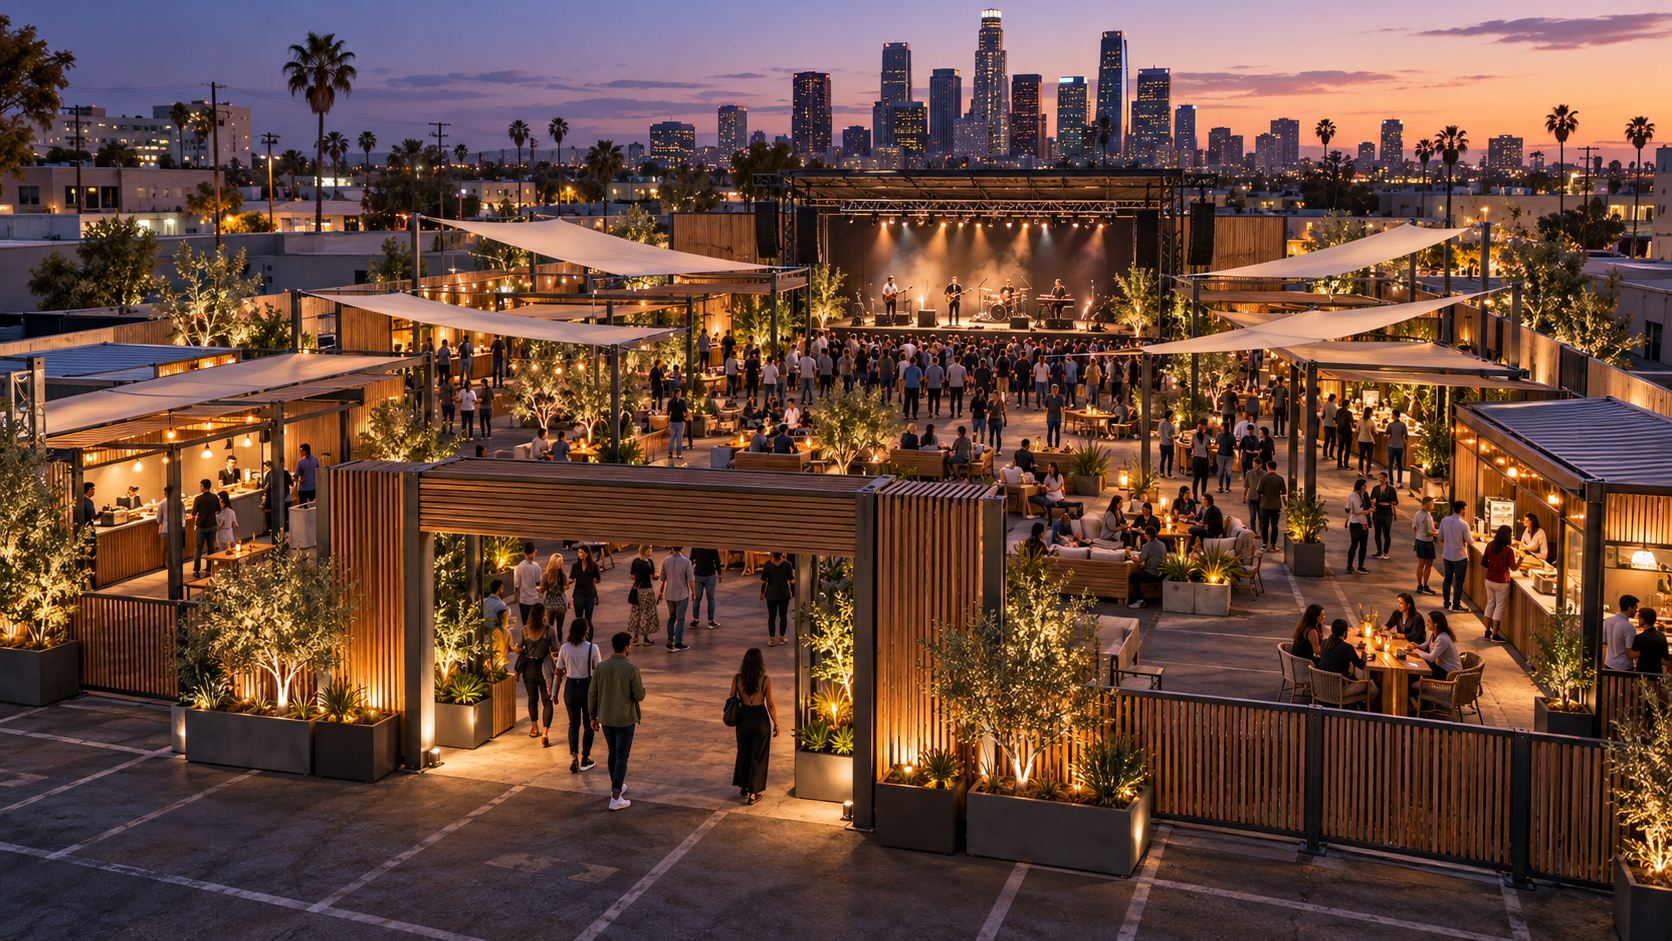
Some neighborhoods have artists and audiences but few accessible spaces to gather. At the same time, lots, courtyards, and plazas may sit underused. The Traveling Venue proposes a reusable kit that can turn those sites into a recognizable place for performance, food, and conversation.
The goal is a complete environment rather than a stage dropped into an empty lot. Entry, guest circulation, shade, hospitality, sound, lighting, backstage, and operations are planned as parts of the same system. The architecture can carry a consistent identity while the programming changes from music to markets, screenings, talks, or community arts.
Design question: how much venue experience can a compact, transportable kit deliver without creating unnecessary complexity at each site?
A repeatable gateway and integrated wayfinding give a temporary site a recognizable front door.
A shaded courtyard links seating, food, and informal meeting areas before and after the main program.
The performance module gives artists and production teams planned positions for stage, audio, lighting, and control.
Partitions, scenic surfaces, furniture, signage, and lighting can shift without discarding the core kit.
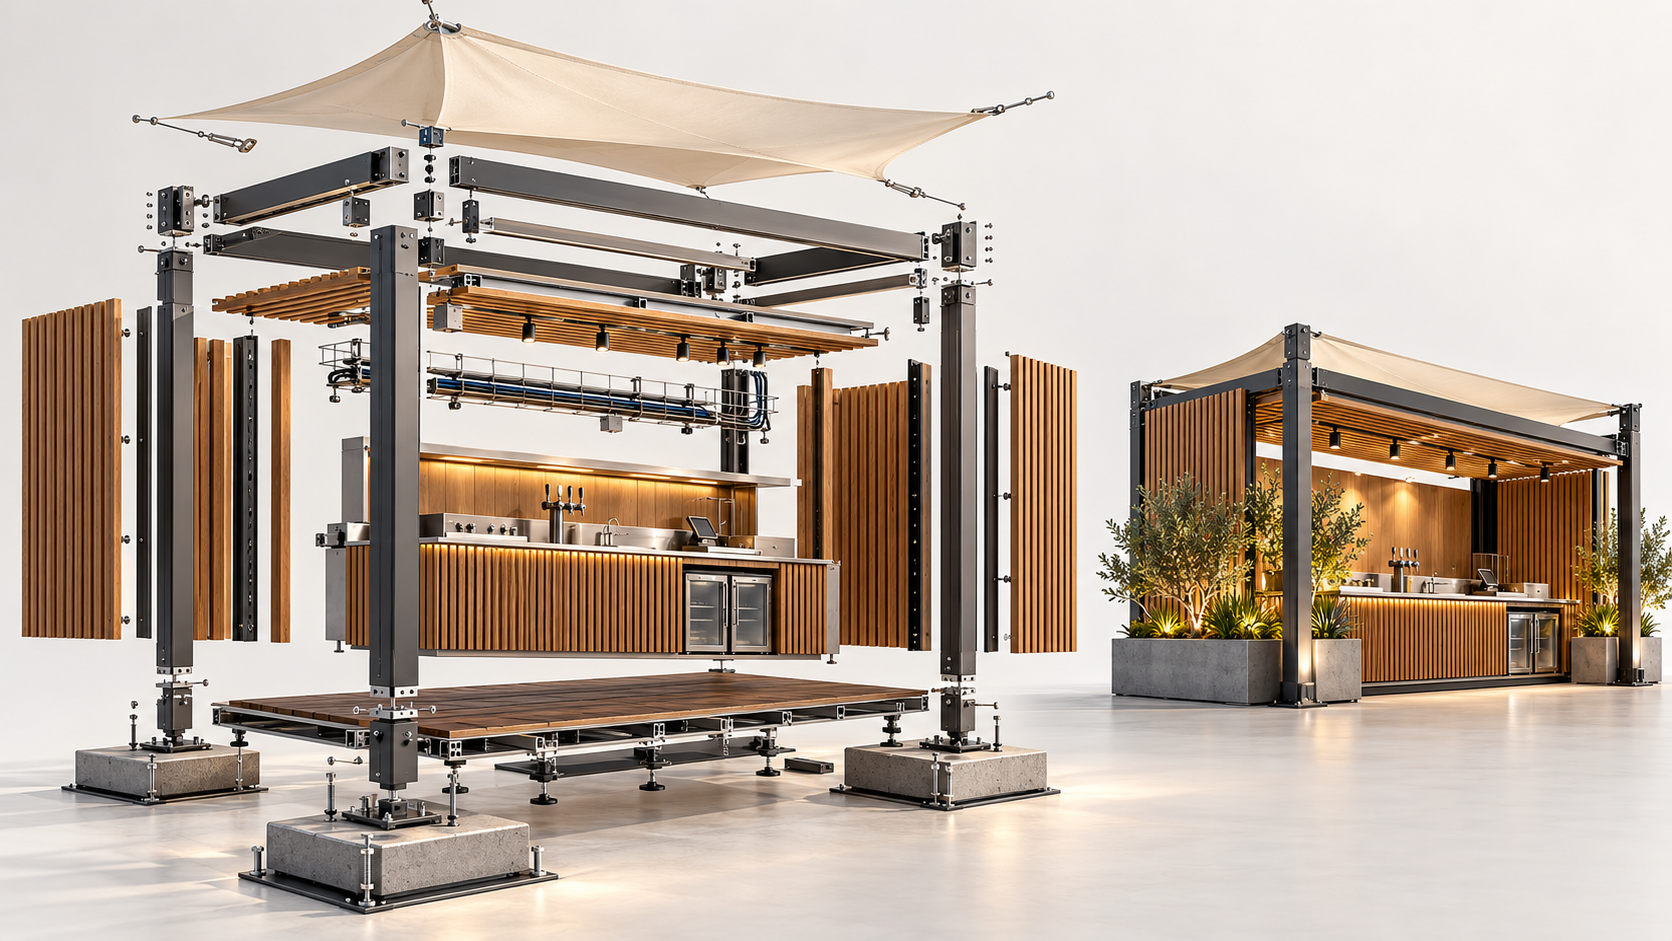
Five proposed layers organize the system: performance, architectural frames, hospitality, operations, and technical infrastructure. Standardized interfaces would let the structural and service core be reused while scenic finishes and layout respond to a site and event.
Transport size, connection details, materials, and ballast would follow engineering and cost studies. Lightweight aluminum framing with replaceable cladding is one possible direction, not a selected specification.
The system could expand by adding audience area, shade, hospitality, operations, and production support. These are planning scenarios, not permitted capacities.
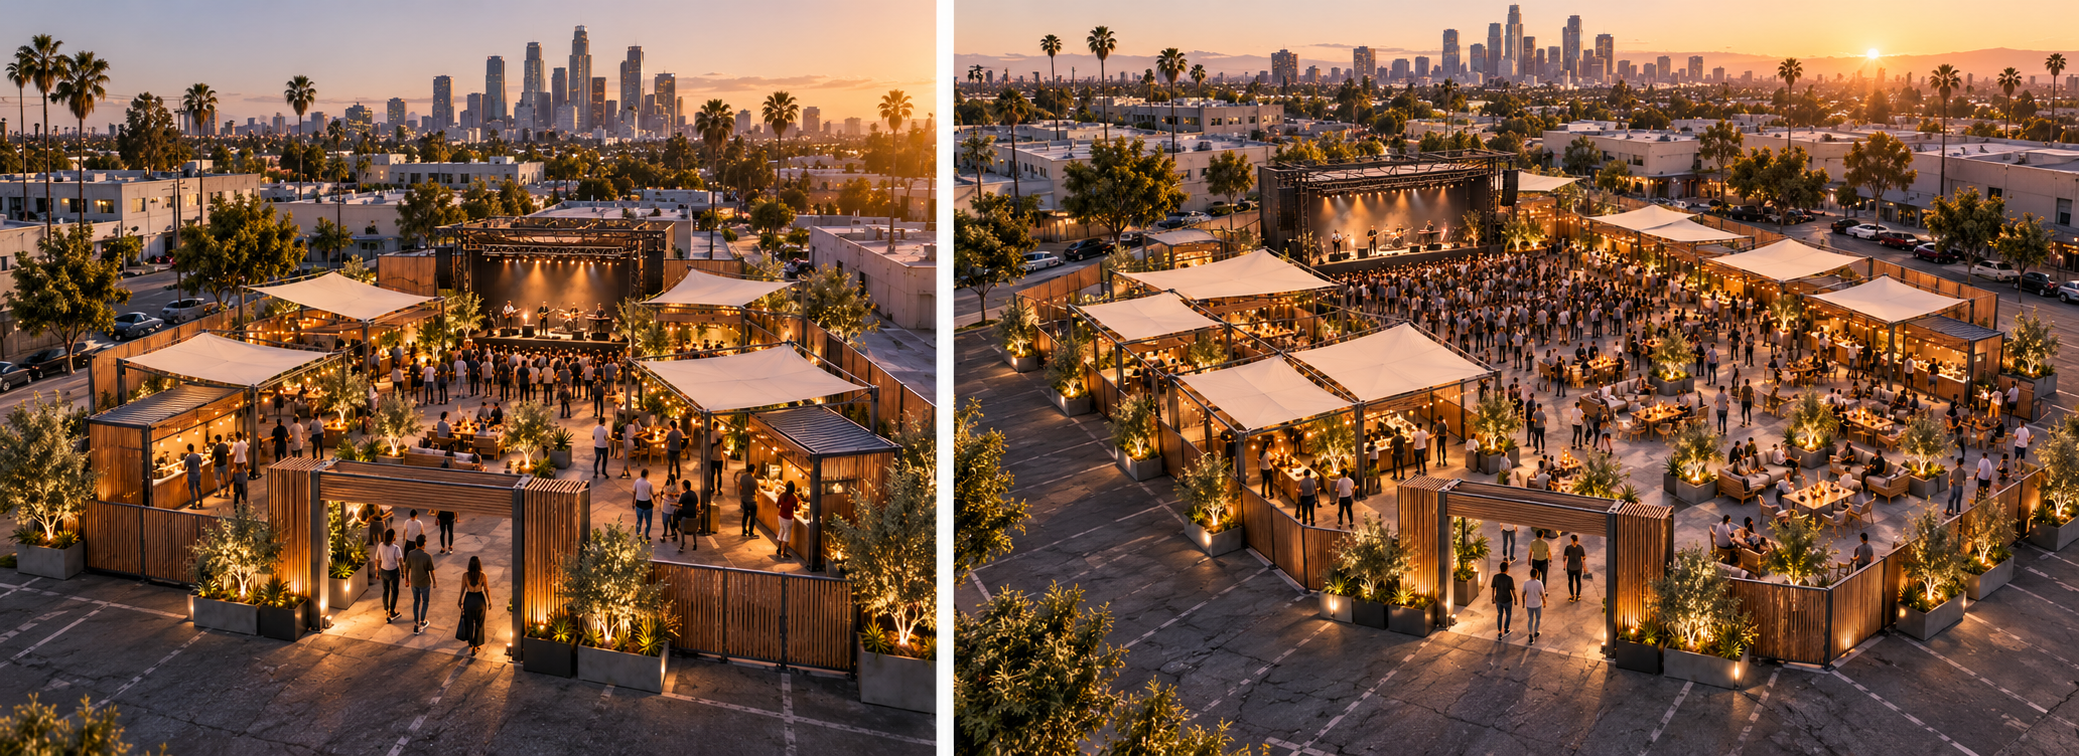
Compact stage and courtyard for independent music, art programs, talks, and small local events.
Expanded audience area, hospitality, and technical support for larger performances and branded programs.
Multiple zones, secondary programming, more vendor area, and a more substantial production footprint.
A touring environment works only if it can be surveyed, packed, transported, assembled, checked, operated, and struck reliably. Component IDs, package sequence, accessible service routes, preplanned cable paths, and inspection records are design inputs, not afterthoughts.
The concept starts with a site survey. Each deployment then needs a configuration and permit review, fabrication or preparation of the reusable kit, load-in, commissioning, live operation, and a controlled strike with maintenance before the next stop.
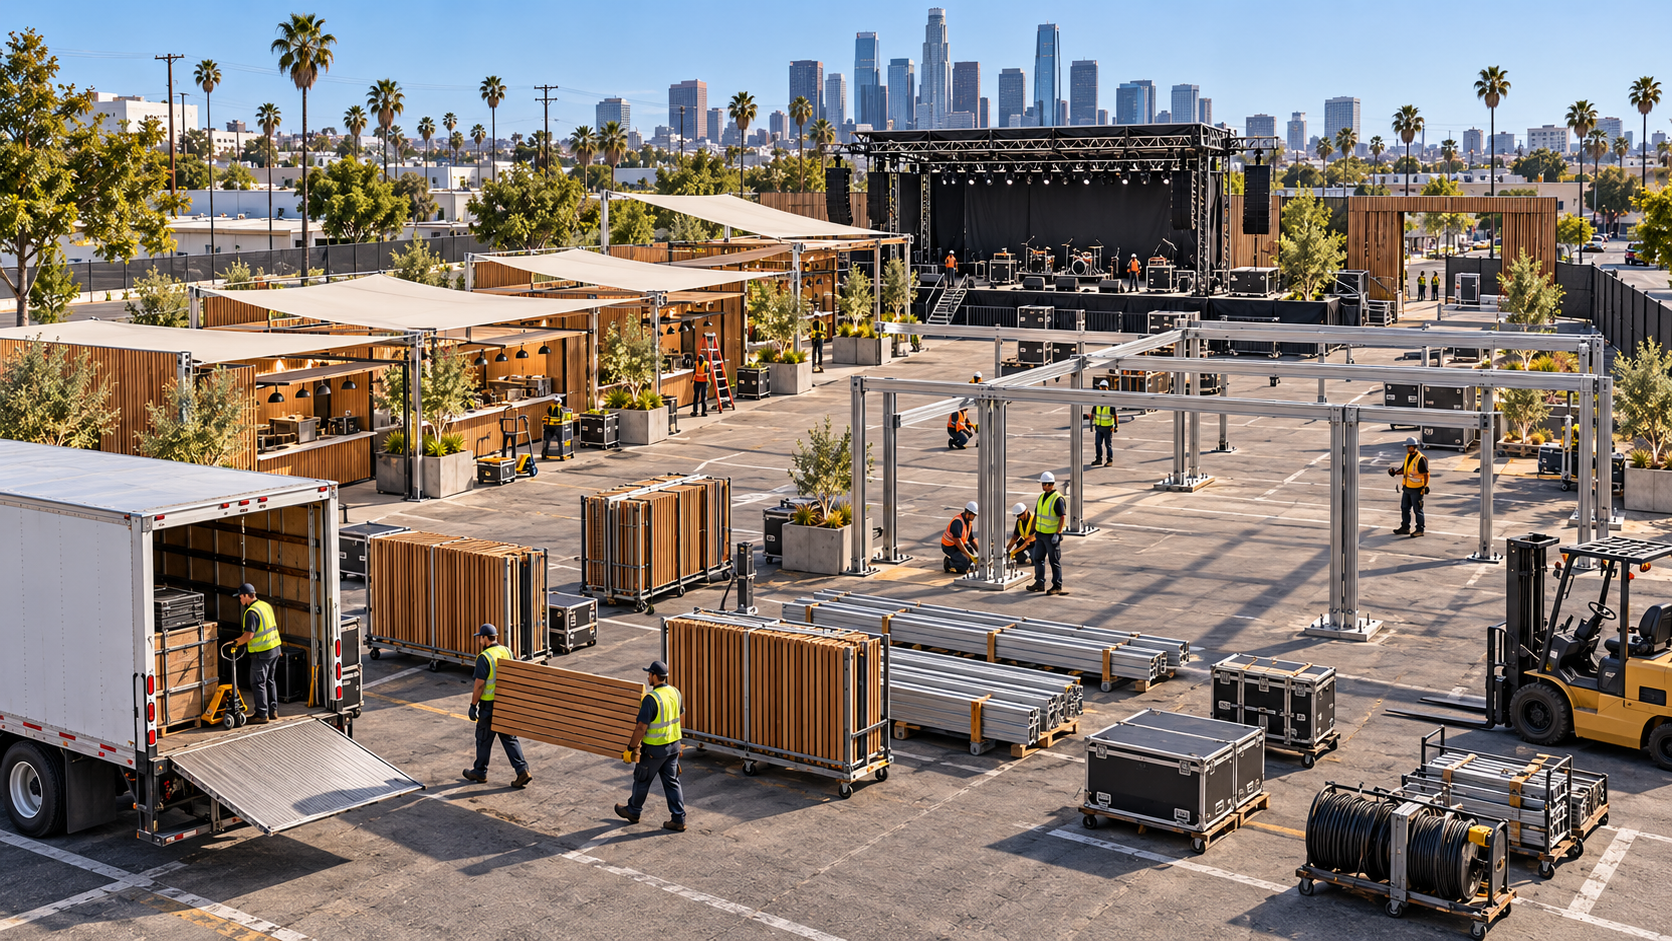
The next design phase would resolve structural load paths, wind response, ballast or foundation strategy, transport envelope, assembly method, weather limits, accessible circulation, fire and life safety, and crowd operations. Power distribution, cable management, lighting positions, and audio coverage need to be designed as an integrated venue system.
Reusable infrastructure could reduce recurring fabrication and produce a more consistent guest and technical experience. Those benefits remain hypotheses. A cost model, prototype deployment, and comparison with conventional rental production would test whether the kit delivers enough value for its transport, storage, labor, and maintenance requirements.
The most compelling version may be the one with the greatest experiential value per unit of logistical complexity.
Independent creative and technical concept study. The Traveling Venue has not been built. The four images are AI-generated concept renders, depicting an aspirational architectural language and illustrative assembly process. No site plan, occupancy figure, material choice, structural calculation, code review, cost saving, or deployment time is represented as verified.